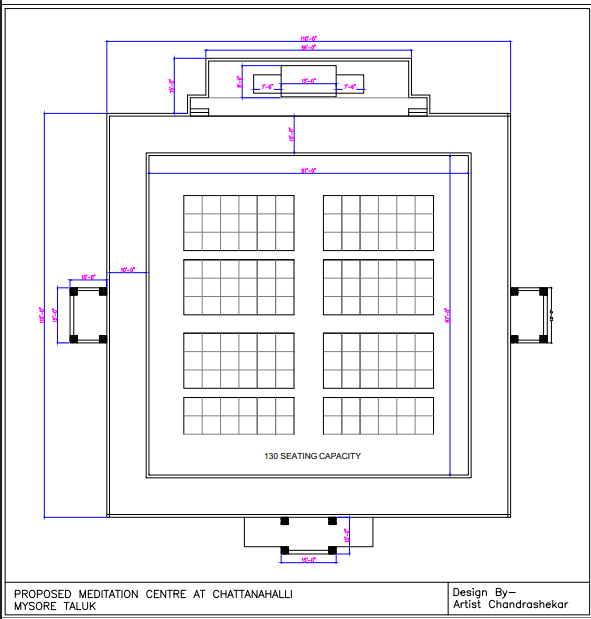
Ongoing

Future plan: building priorities

Work is underway to strengthen infrastructure for long-term residence and communal practice: an additional bhikkhu kuti, guest rooms with attached facilities, an enlarged kitchen, and a dining hall.

The following drawings and photographs come from the community's planning materials.

Monastery cost estimation

A consolidated overview of projected building costs.
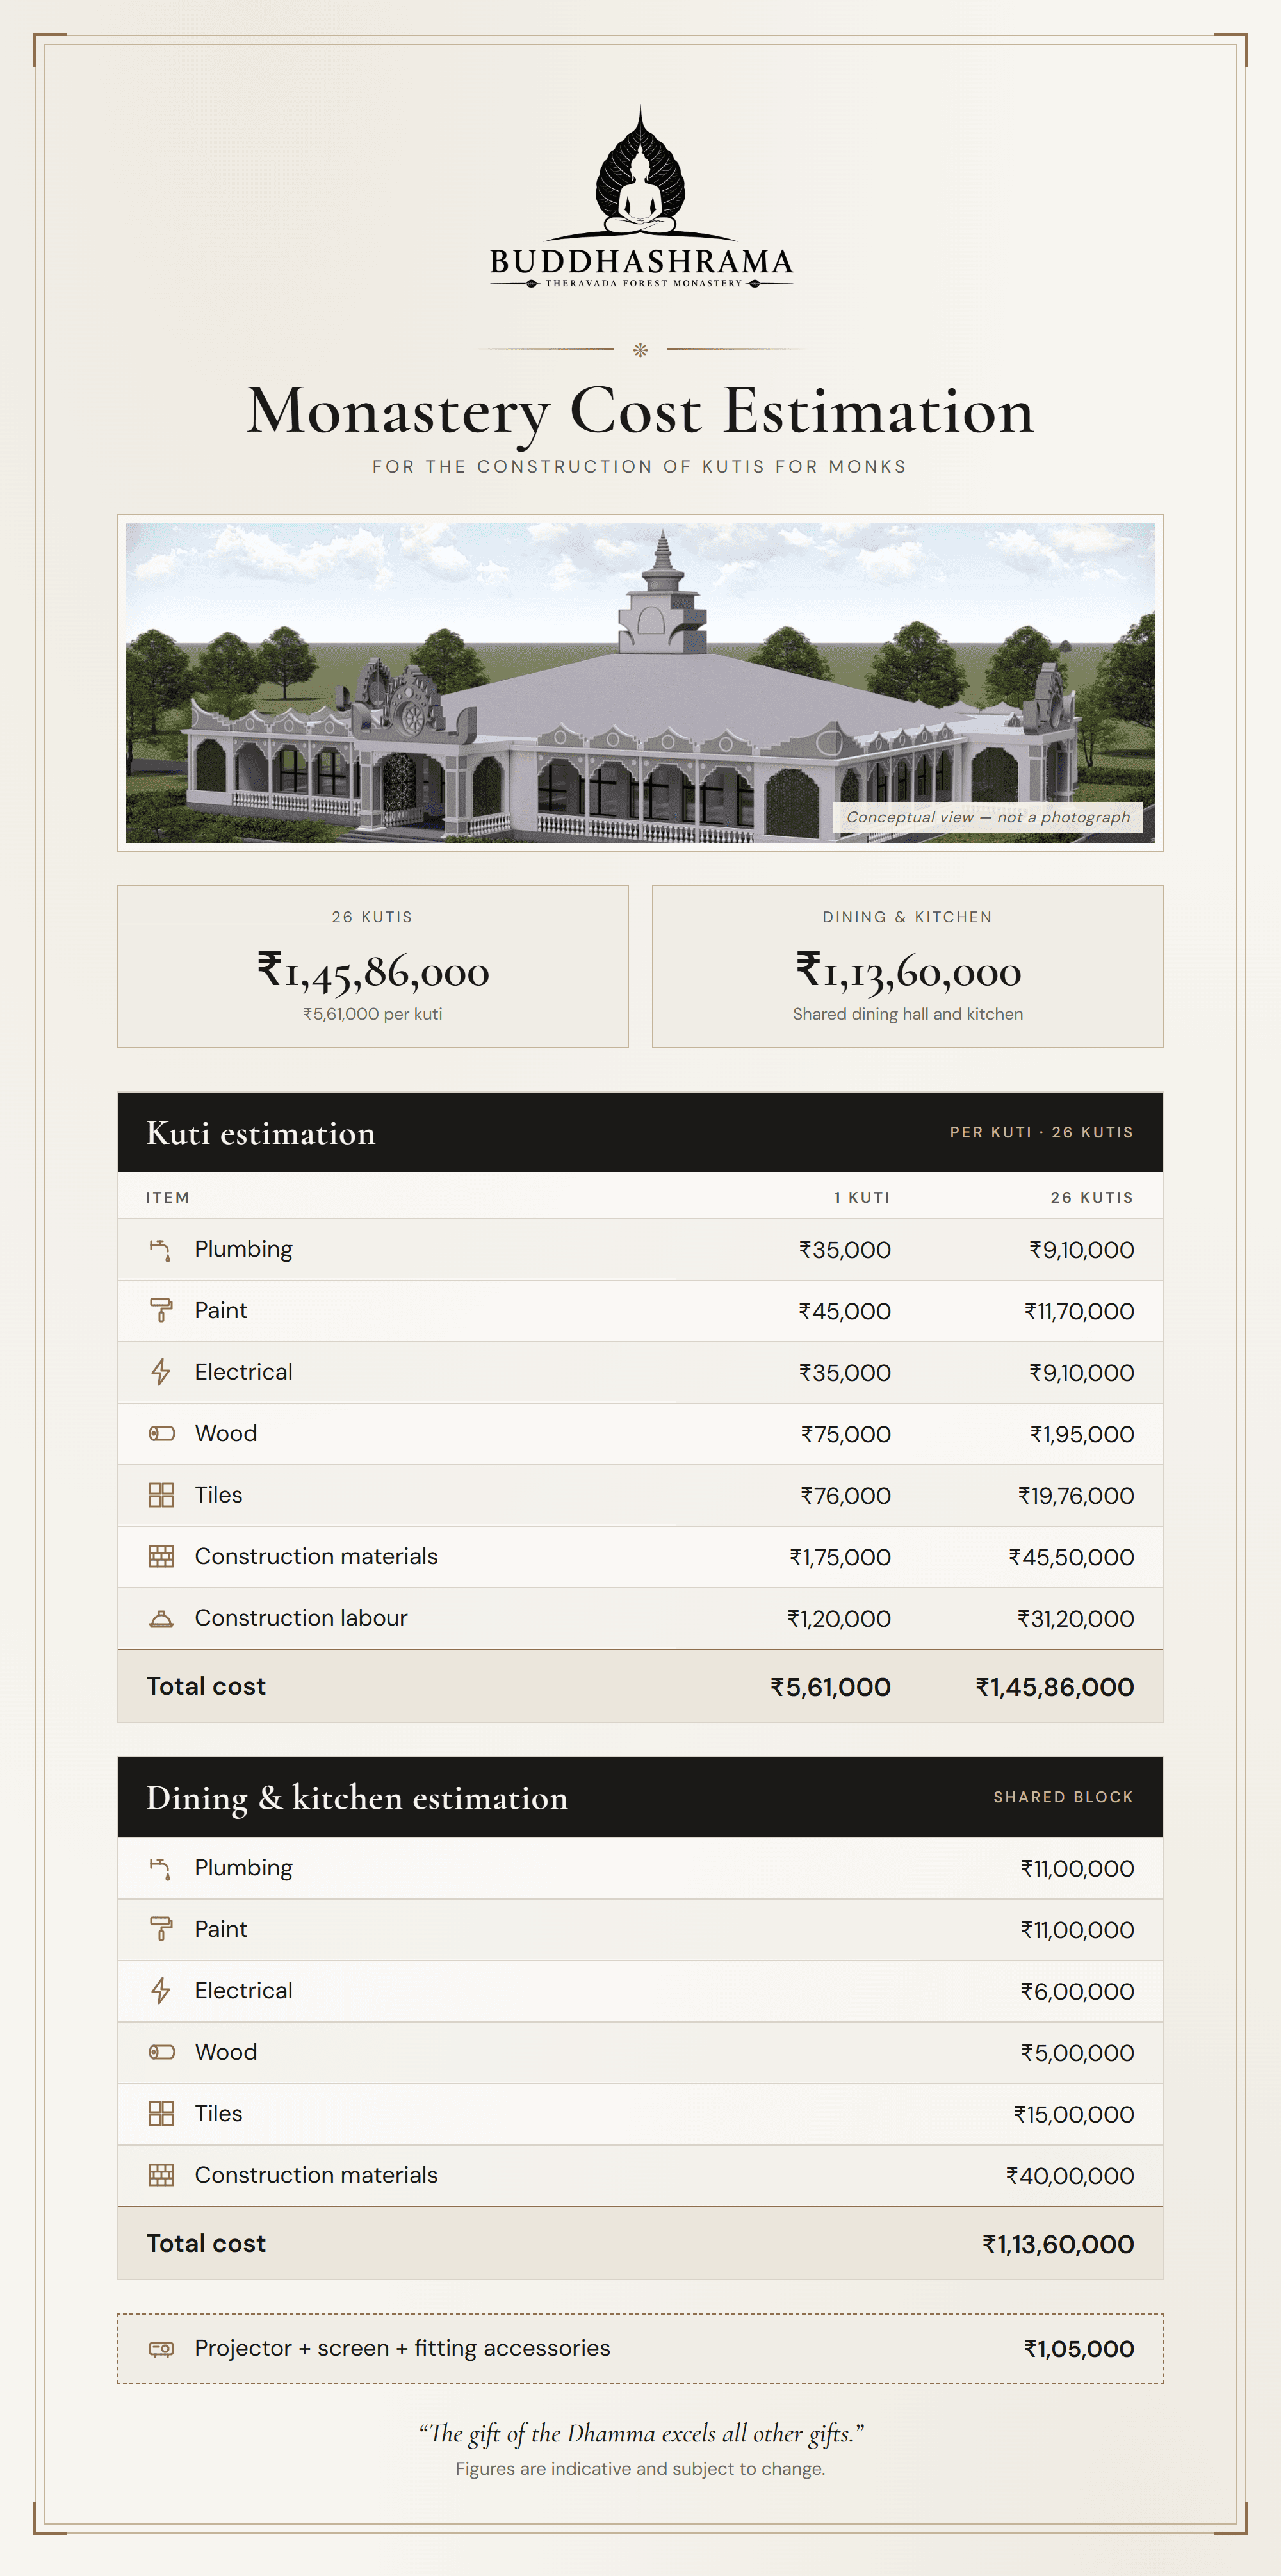
Monastery cost estimation: kuti estimation (1 kuti ₹5,61,000; 26 kutis ₹1,45,86,000), dining and kitchen estimation (₹1,13,60,000), and projector, screen and fitting accessories (₹1,05,000).
Overview cost estimation for monastery building works (reference document from the community). Figures are indicative and subject to change.

Bhikkhu kuti

Planning reference for the additional bhikkhu dwelling: materials and cost estimation from the building team.
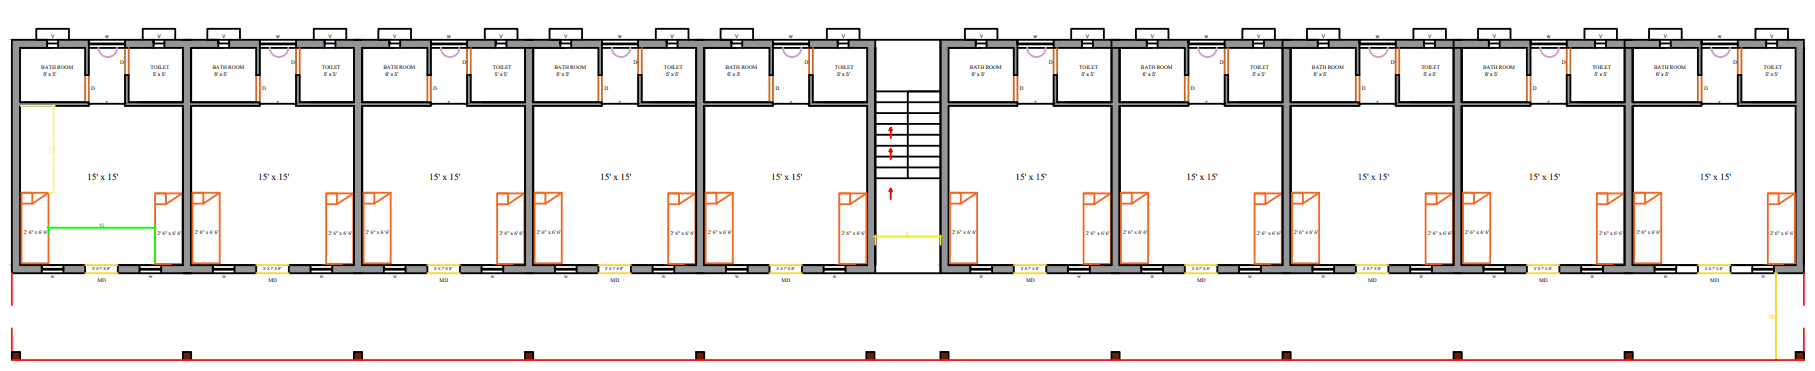
Kuti building estimation diagram: reference sheet for materials or costs.
Kuti estimation sheet (materials or costs — reference from the building team).

Future monastery — concept views

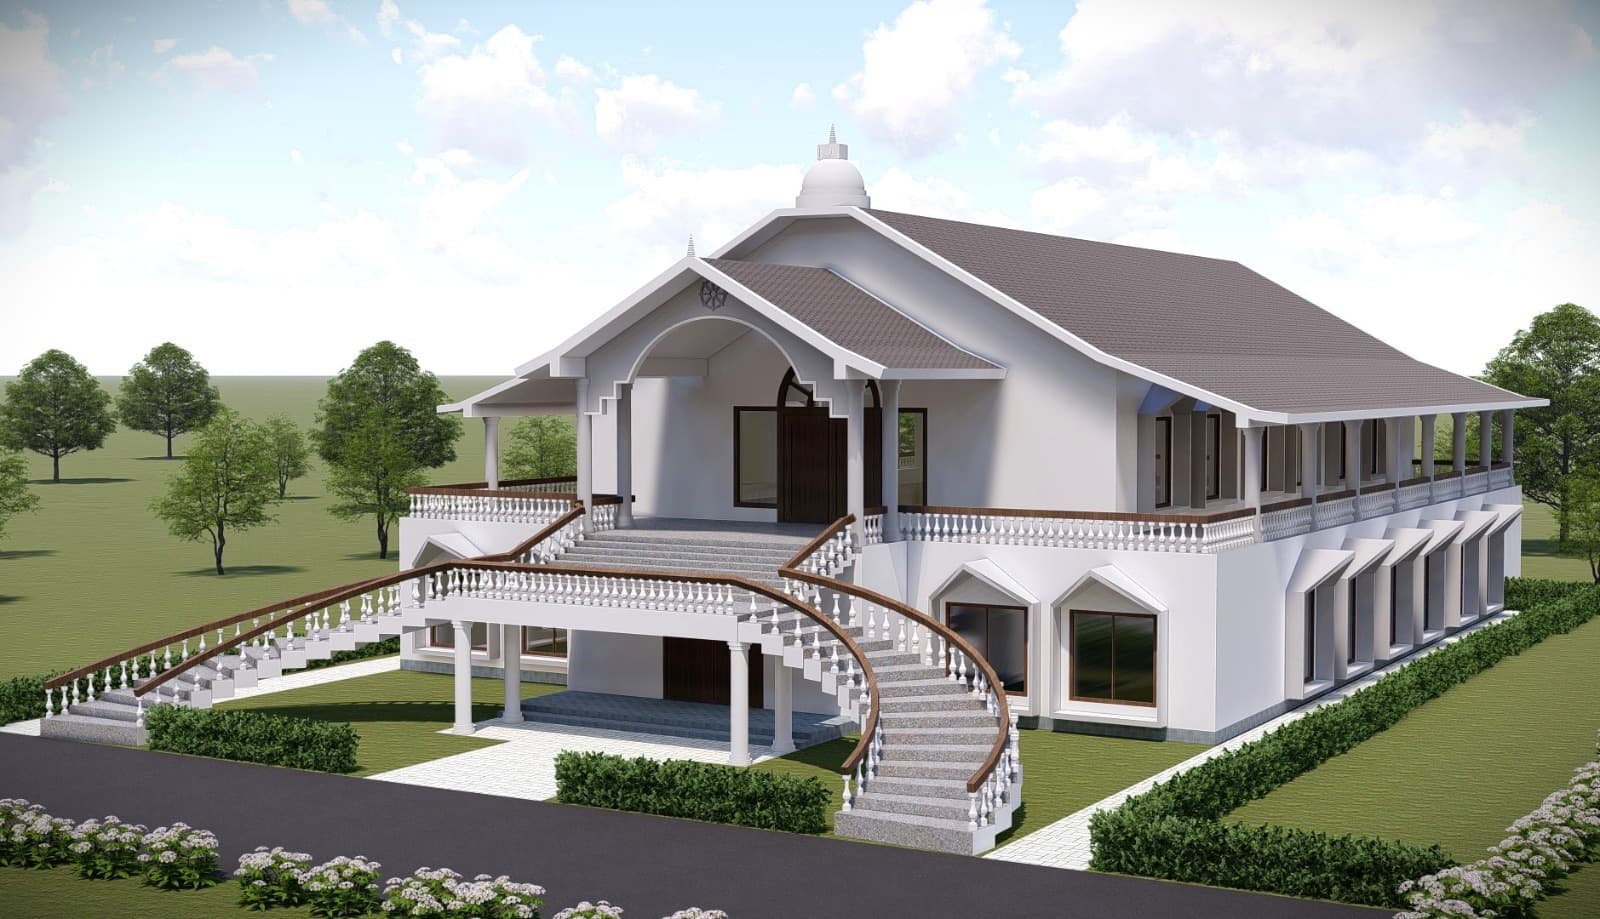
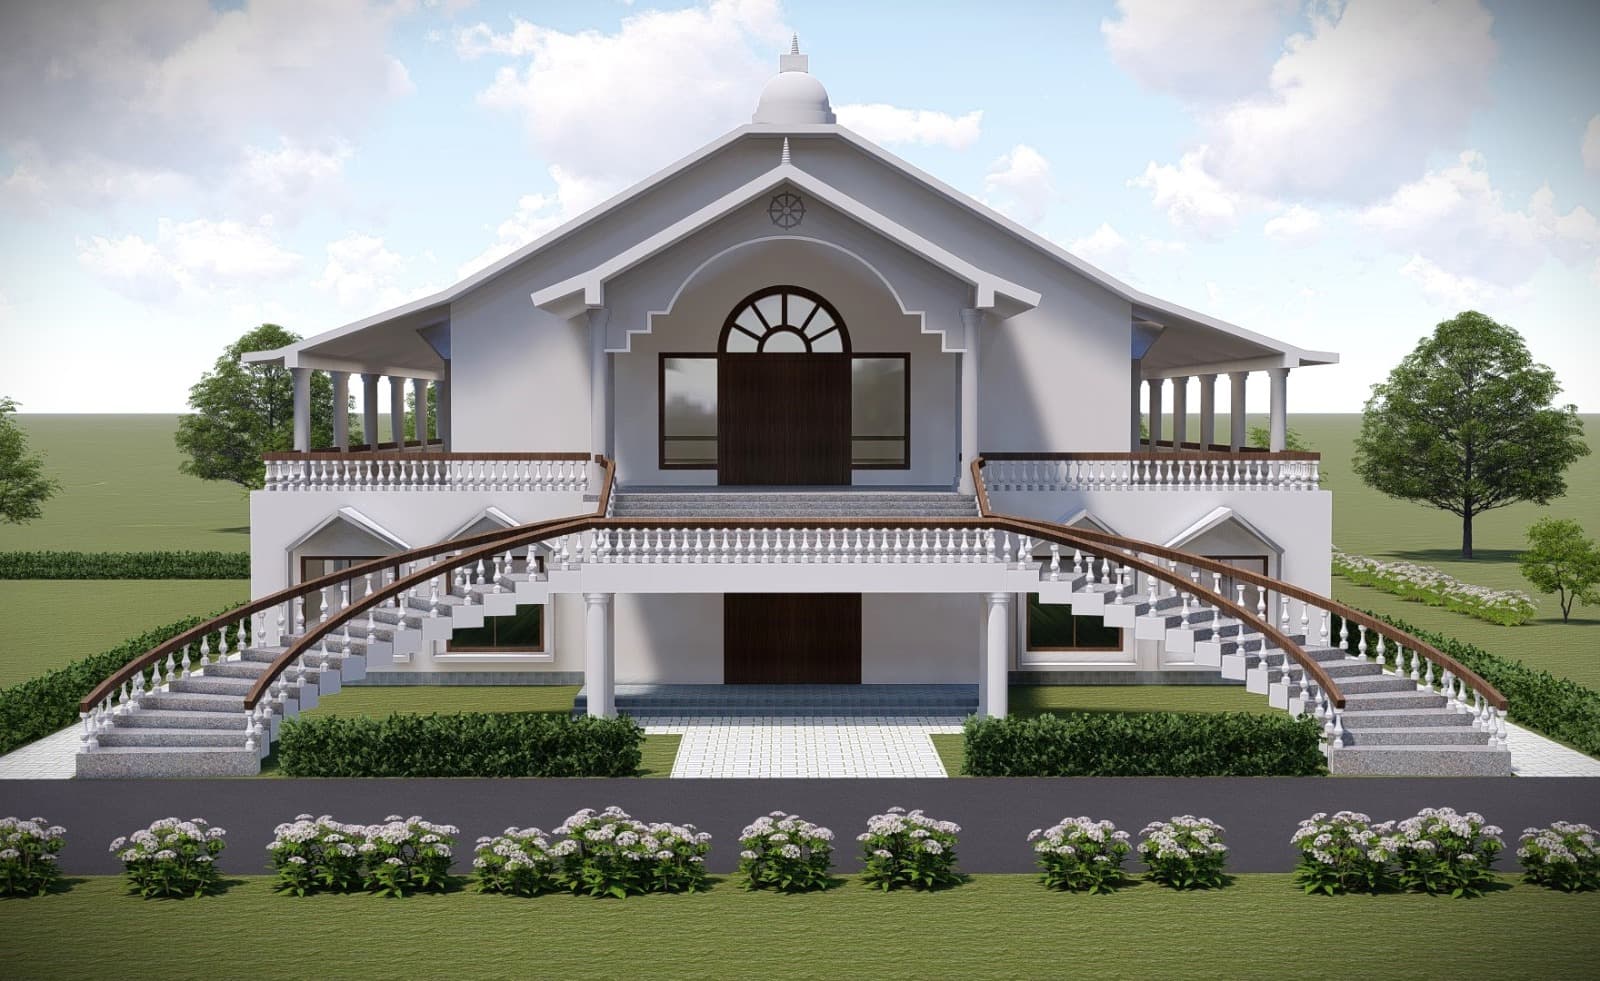
These images are conceptual renderings, not photographs of finished buildings. They help communicate how the community envisions the site as work continues.
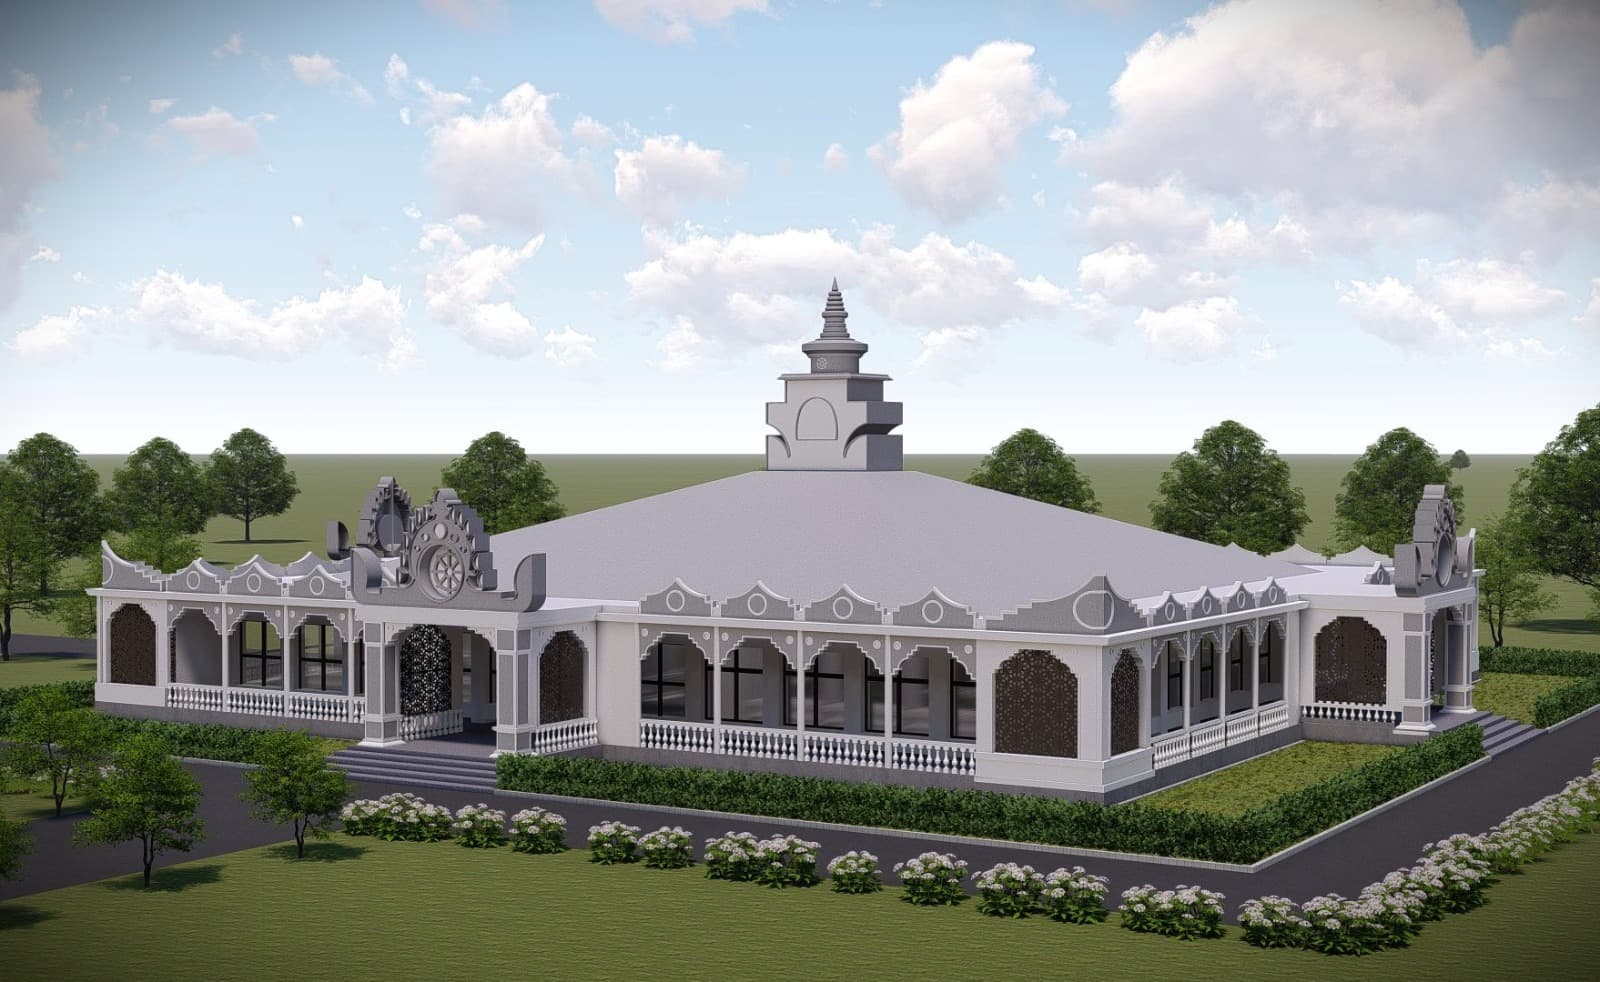
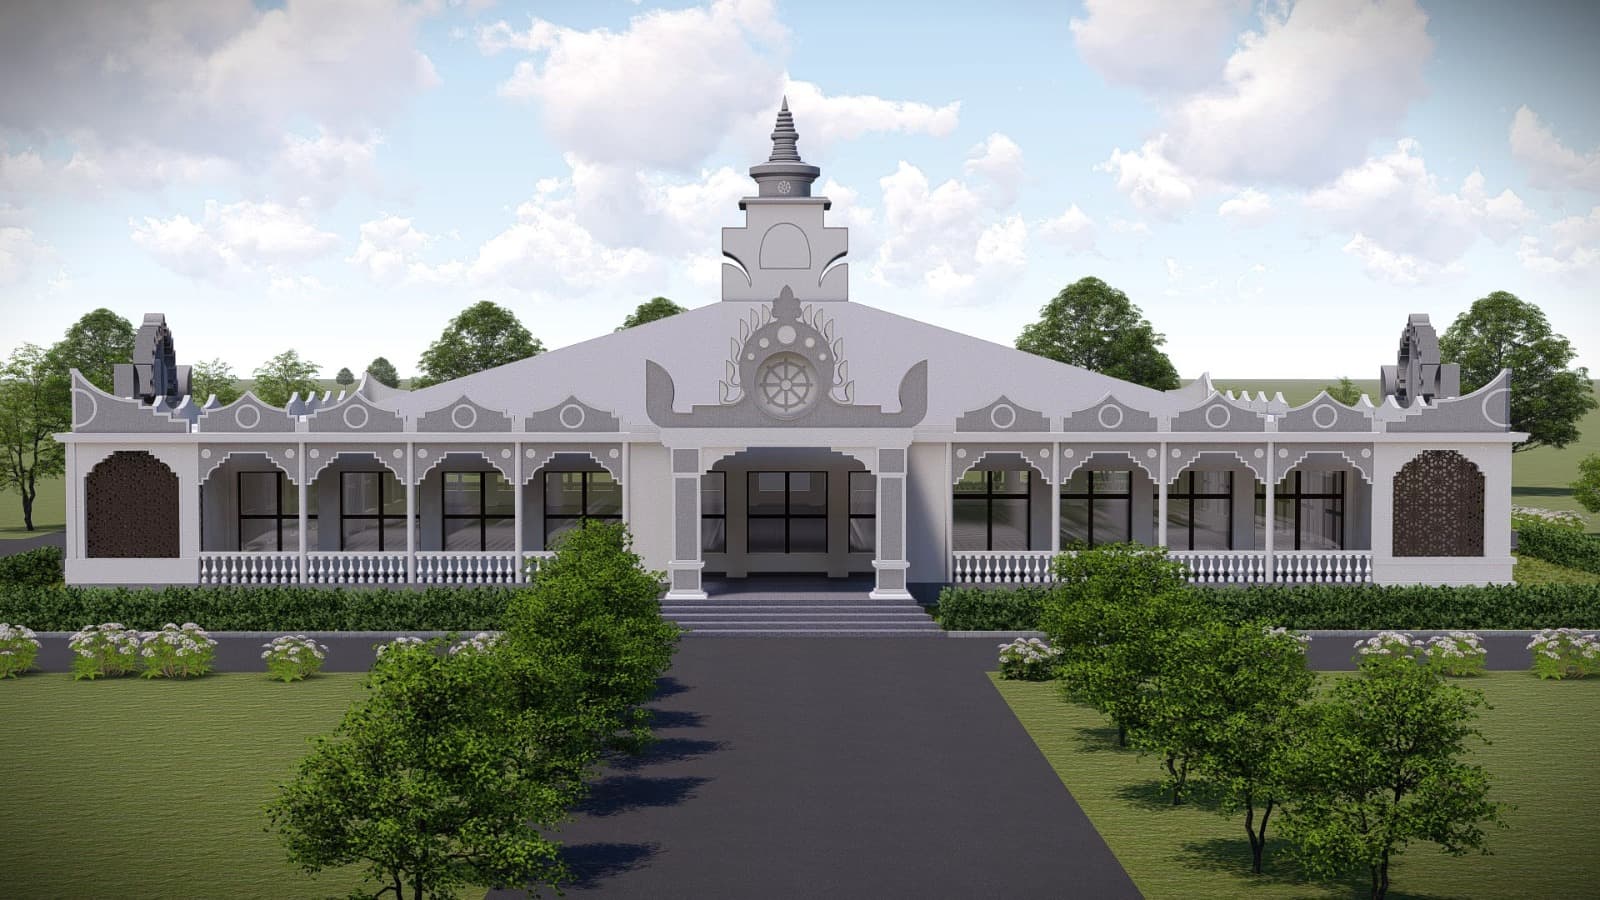
Conceptual view of future monastery buildings among trees.
Conceptual rendering of the monastery grounds — one of several views from the community’s planning materials.
Wide conceptual view of monastery structures and open ground.
Another wide view of how structures and open space might read together on the land.
Conceptual aerial-style view of monastery layout.
Layout study suggesting how buildings might sit relative to paths and vegetation.
Conceptual evening or dusk view of monastery buildings.
Atmospheric study — not a photograph of built works, but a visual reference for intent.

Architecture design studies

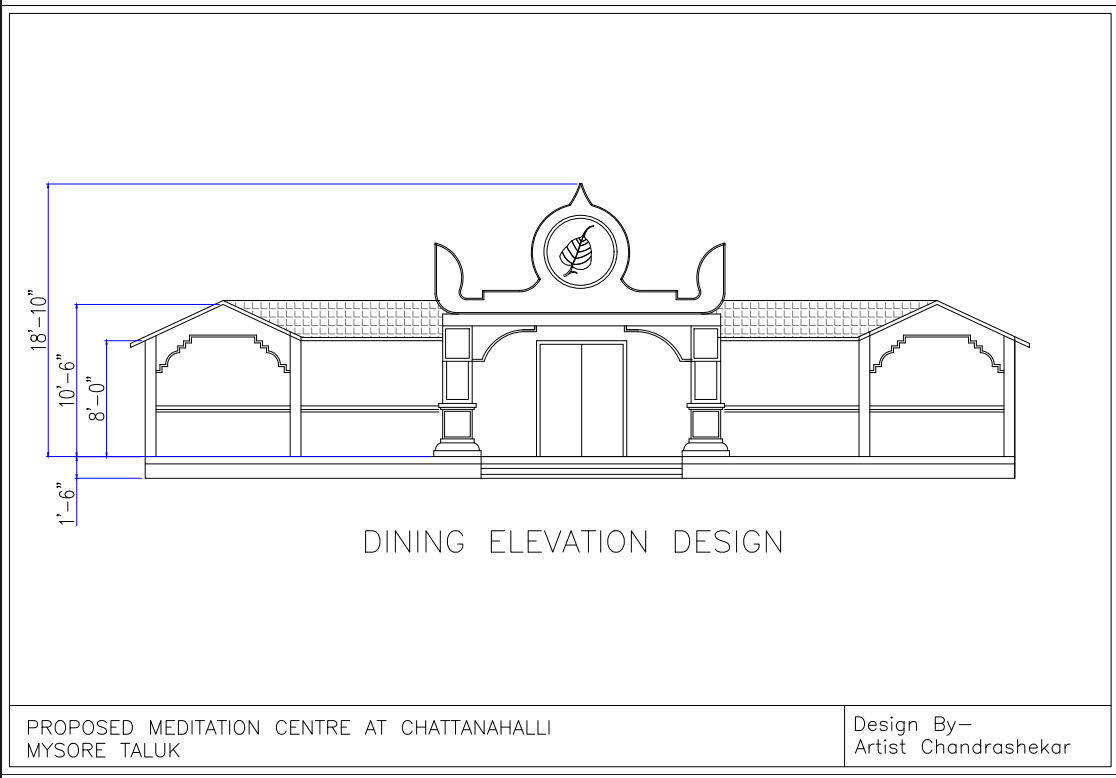
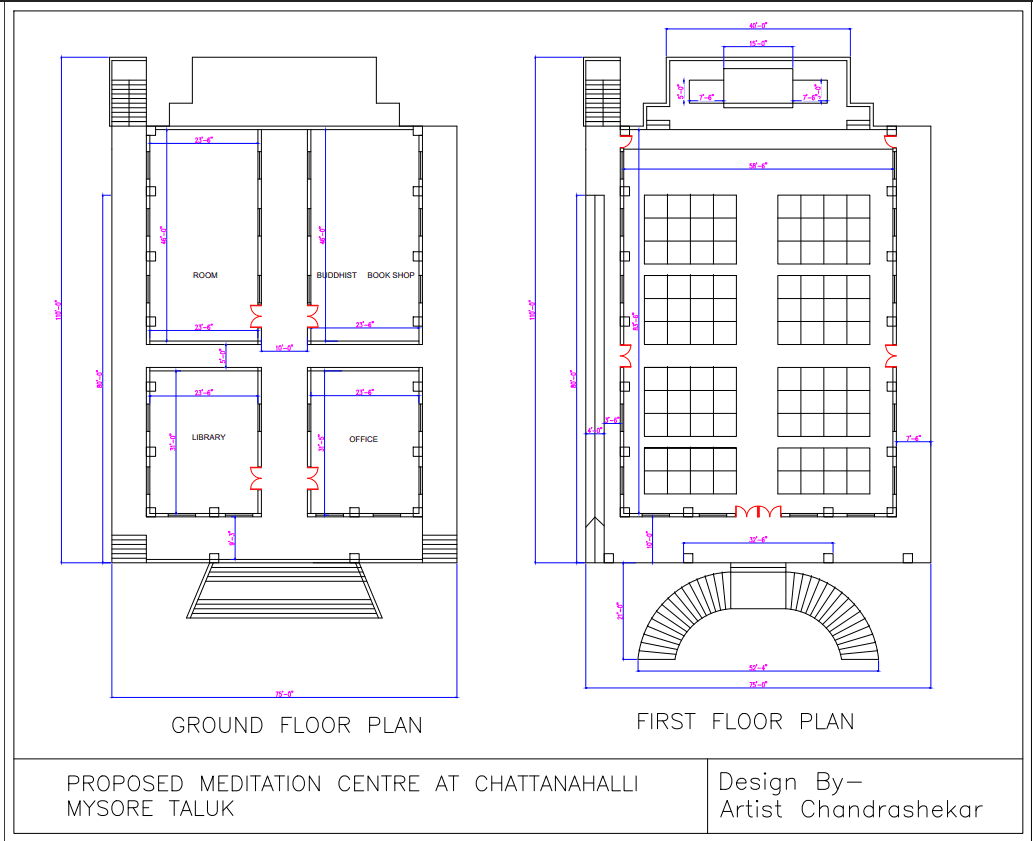
Planning drawings from the architecture set — useful context alongside the cost estimates and building priorities above.
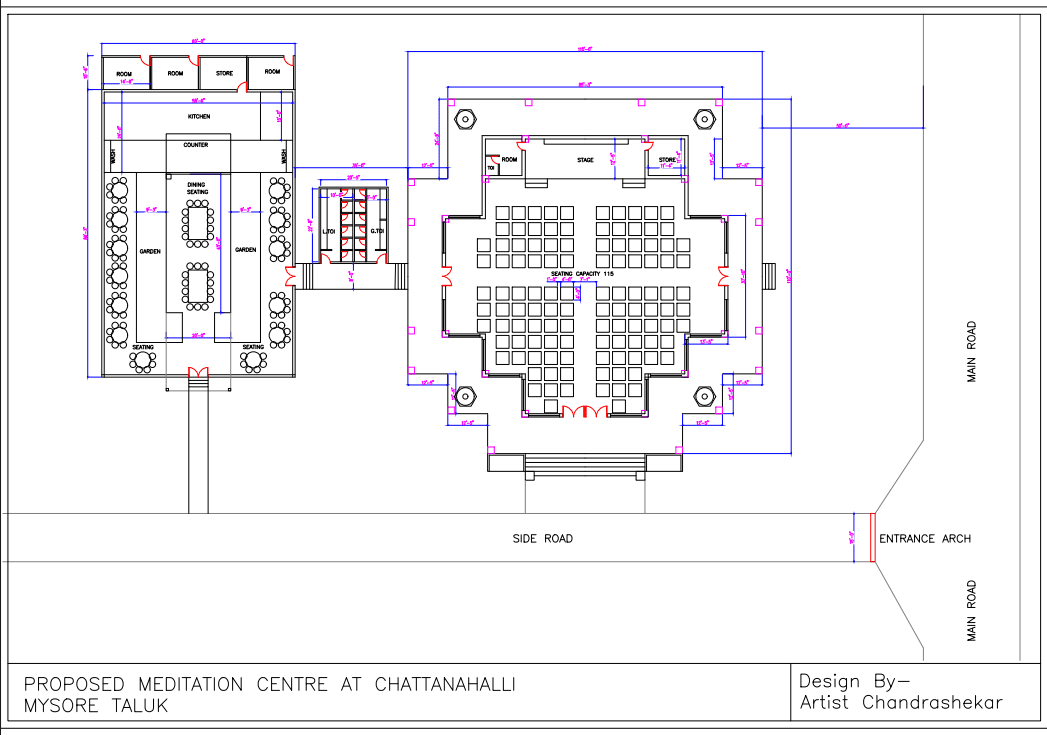
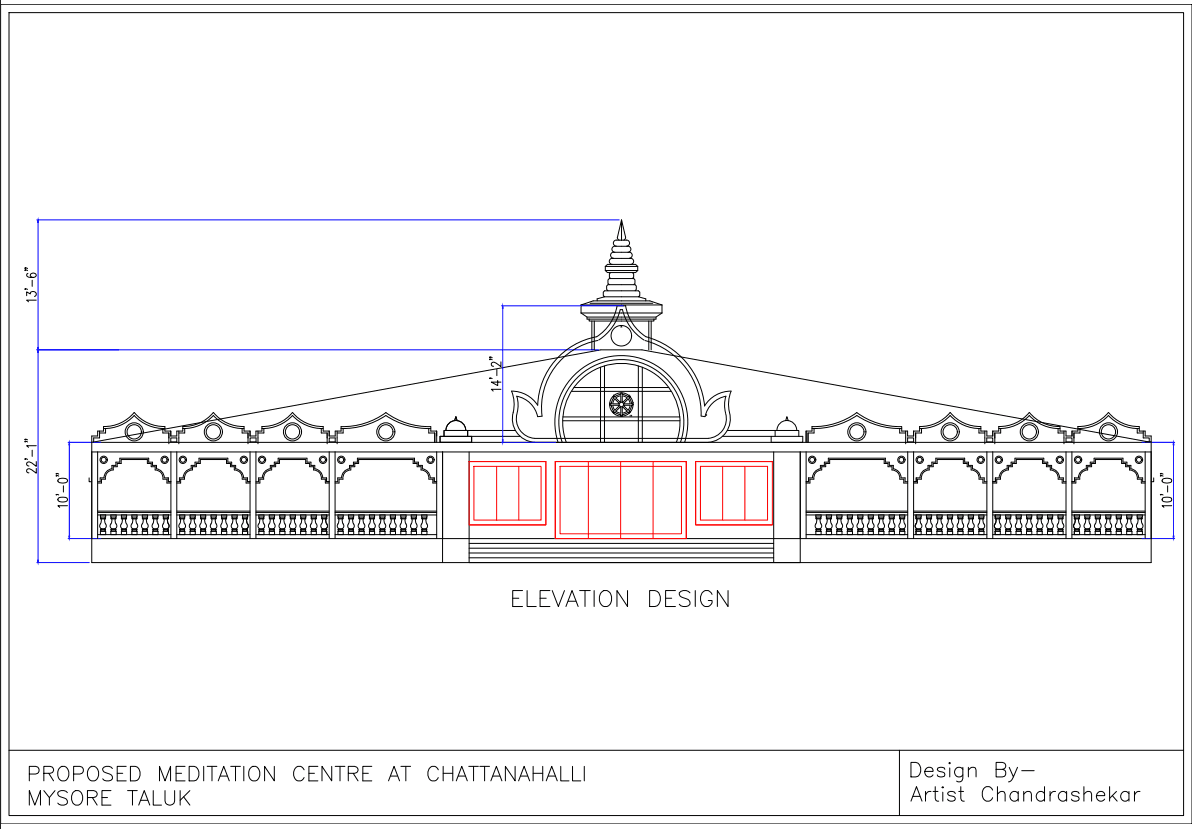
Architecture design sheet — plan or elevation study.
Architecture study — sheet 1 of 5 from the design set.
Architecture design sheet — plan or elevation study.
Architecture study — sheet 2 of 5.
Architecture design sheet — plan or elevation study.
Architecture study — sheet 3 of 5.
Architecture design sheet — plan or elevation study.
Architecture study — sheet 4 of 5.
Architecture design sheet — plan or elevation study.
Architecture study — sheet 5 of 5.
← All updates